The homes
Four Erven. Four Homes.
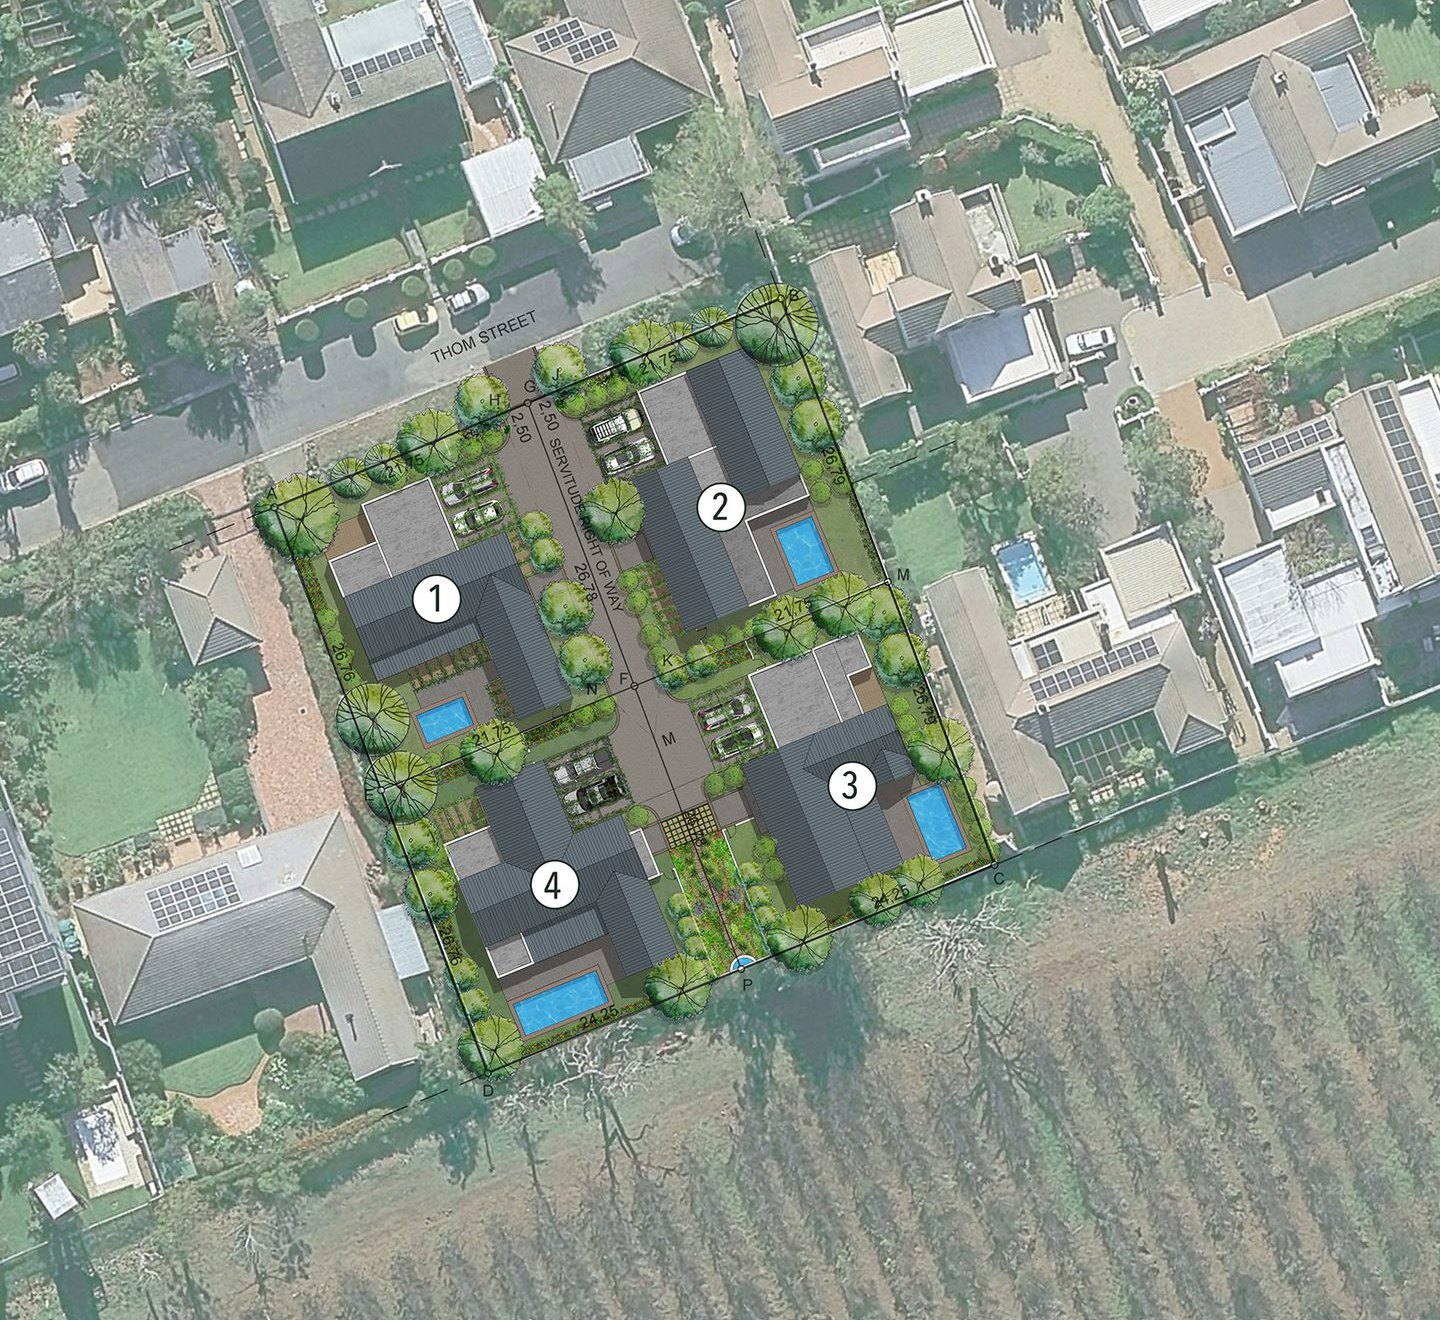
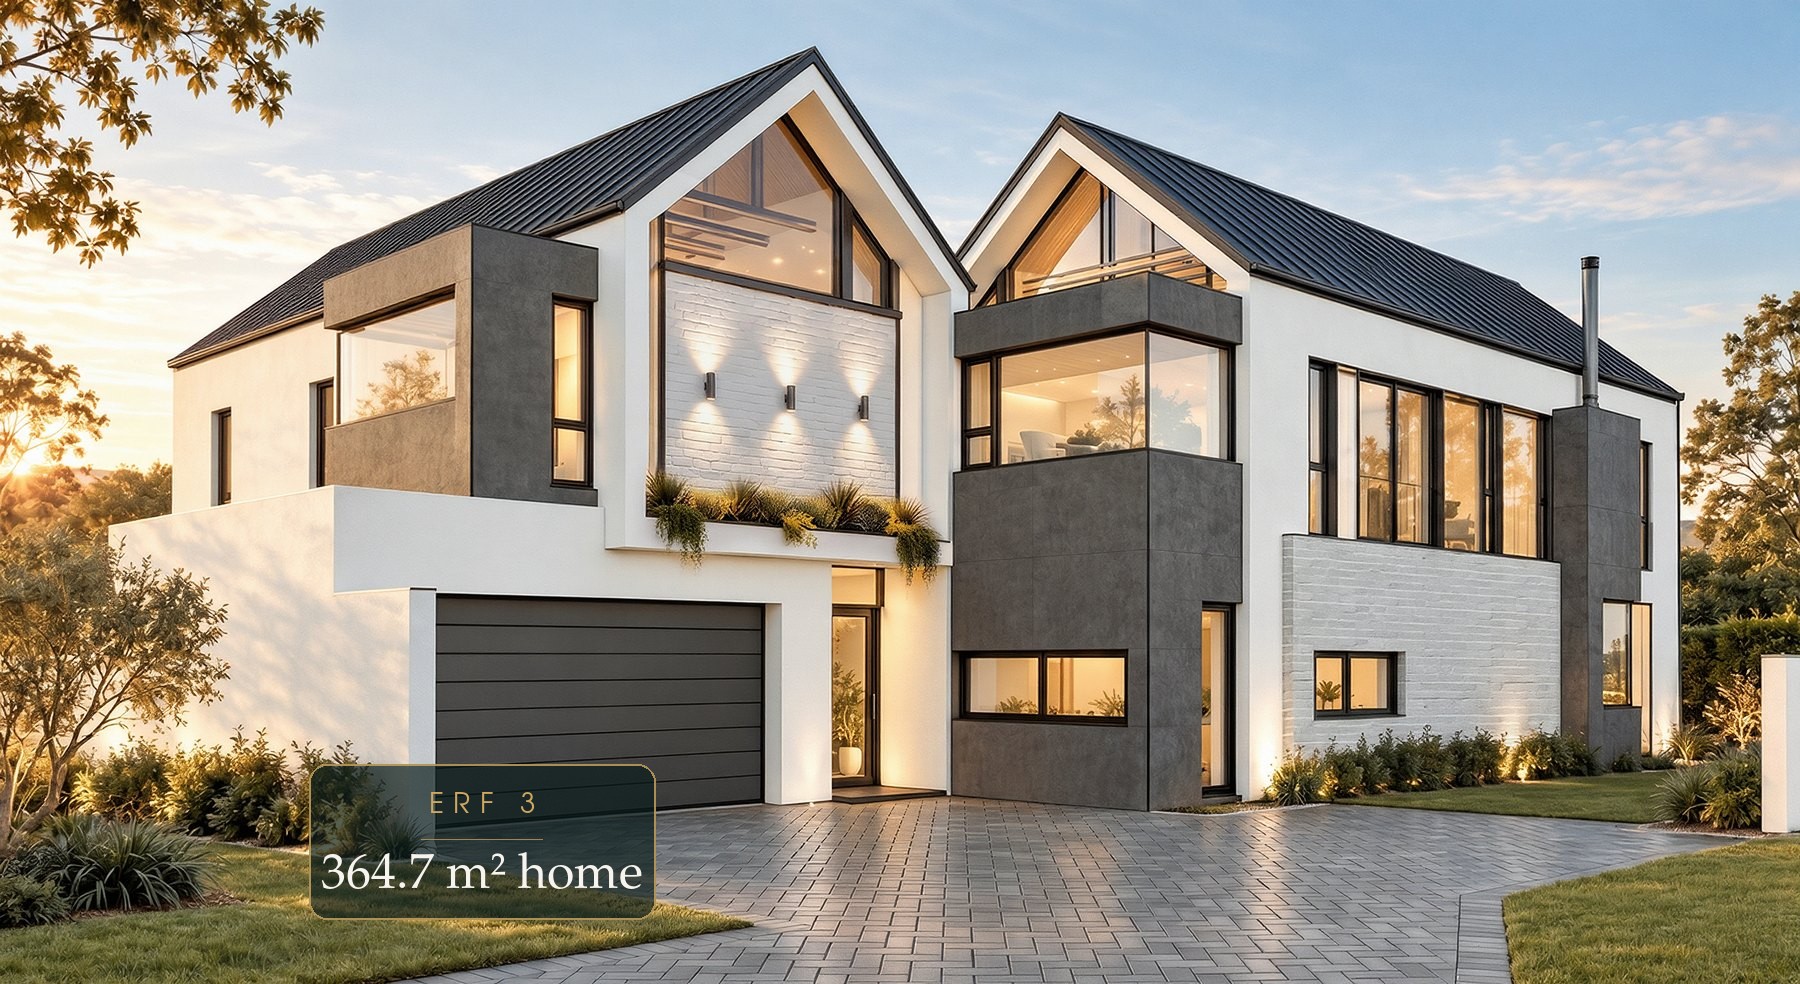
Erven 1 and 2 carry a 330 m² home at R14 995 000. Erven 3 and 4 carry a 364.7 m² home at R15 995 000. All four are available in presale. Select an erf on the site plan, or use the buttons below.
Erf sizes
- Erf 1649 m²
- Erf 2649 m²
- Erf 3648 m²
- Erf 4648 m²
Presales open · homes from R14 995 000
Erf 1
Available in presaleR14 995 000
A home set over two levels of 330 m², with open-plan living, generous glazing and seamless indoor-outdoor flow to the pool and covered terrace.
- Erf size
- 649 m²
- House size
- 330 m²
- Garage
- Included
- Pool & terrace
- Included
The example plan shown on this page is the larger 364.7 m² home on Erven 3 and 4. The 330 m² home on this erf has its own design. Drawings are indicative and subject to municipal approval.
Erf 2
Available in presaleR14 995 000
A home set over two levels of 330 m², with open-plan living, generous glazing and seamless indoor-outdoor flow to the pool and covered terrace.
- Erf size
- 649 m²
- House size
- 330 m²
- Garage
- Included
- Pool & terrace
- Included
The example plan shown on this page is the larger 364.7 m² home on Erven 3 and 4. The 330 m² home on this erf has its own design. Drawings are indicative and subject to municipal approval.
Erf 3
Available in presaleR15 995 000
A home set over two levels of 364.7 m² gross building area, with open-plan living, a double-volume main suite and seamless indoor-outdoor flow to the pool and covered terrace.
- Erf size
- 648 m²
- House size
- 364.7 m²
- Ground floor
- 154.5 m²
- Garage
- 41.5 m²
- First floor
- 168.7 m²
- Covered area
- 260.9 m²
Plans shown in the example plan are this home type (Erf 3). Drawings are indicative and subject to municipal approval.
Erf 4
Available in presaleR15 995 000
A home set over two levels of 364.7 m² gross building area, with open-plan living, a double-volume main suite and seamless indoor-outdoor flow to the pool and covered terrace.
- Erf size
- 648 m²
- House size
- 364.7 m²
- Ground floor
- 154.5 m²
- Garage
- 41.5 m²
- First floor
- 168.7 m²
- Covered area
- 260.9 m²
Plans shown in the example plan are this home type (Erf 3). Drawings are indicative and subject to municipal approval.
Video
Your home in the heart of Somerset West
An eighty-second look at the architecture, the interiors and the setting. Presales are open, so the erf you choose is still yours to pick. Best watched full screen with the sound up.
The homes
A considered approach to contemporary Cape living
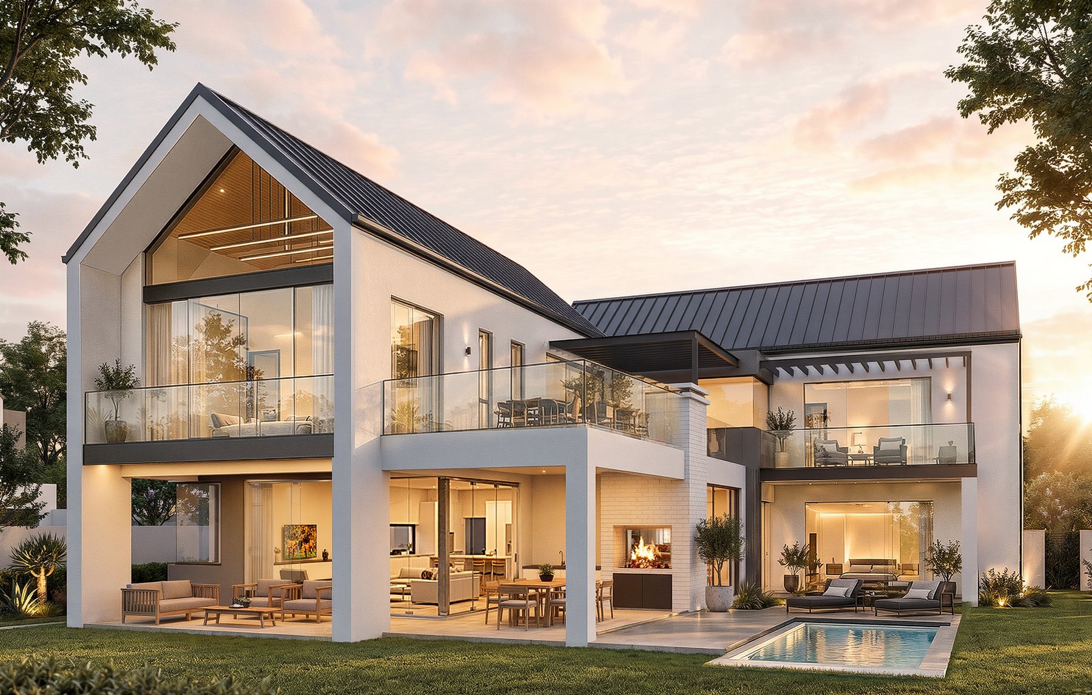
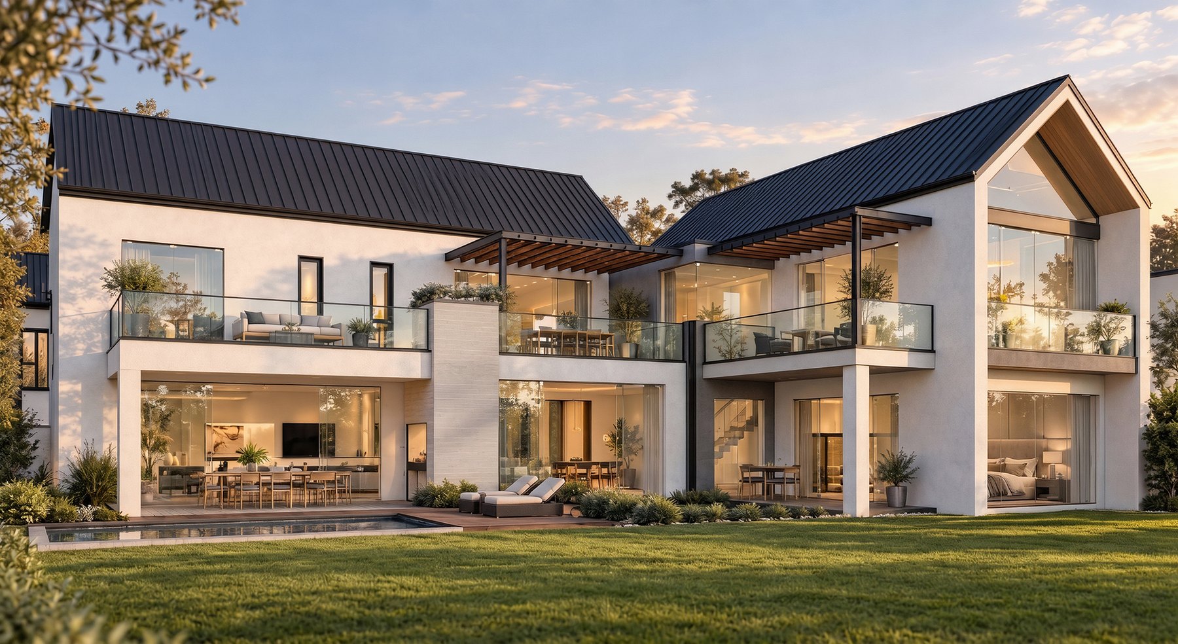
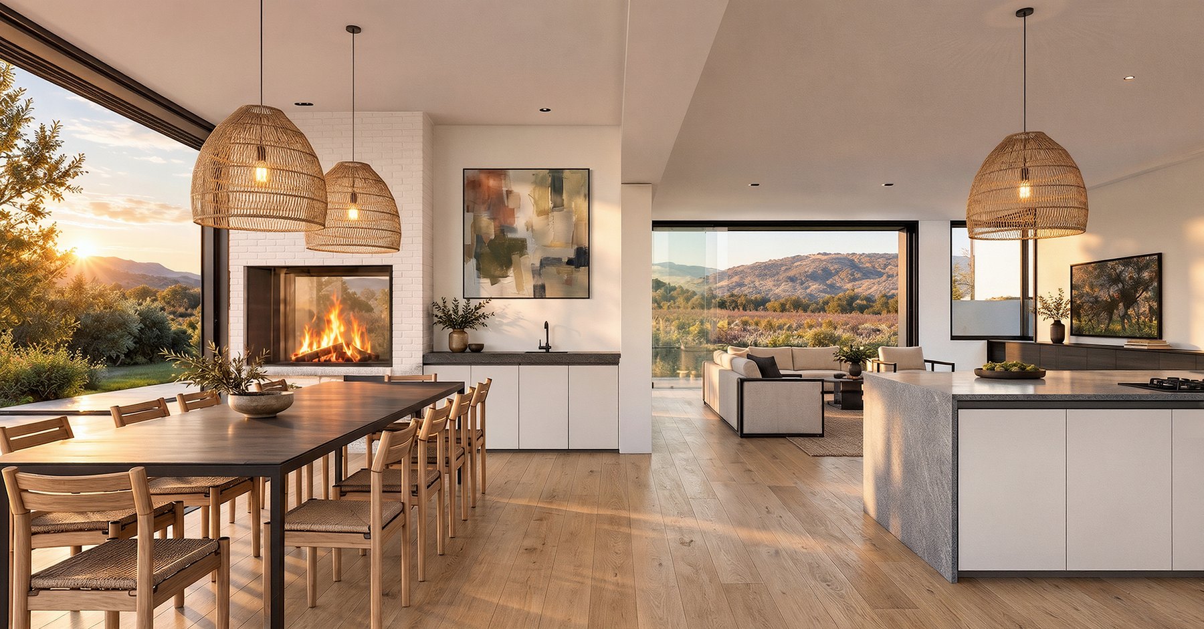
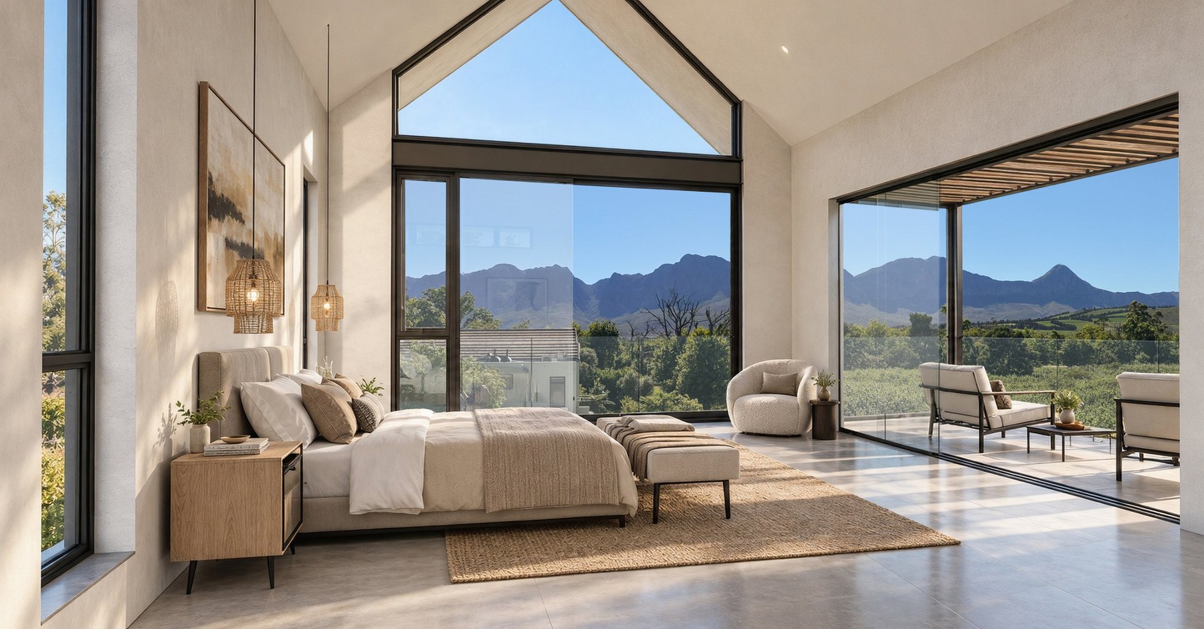
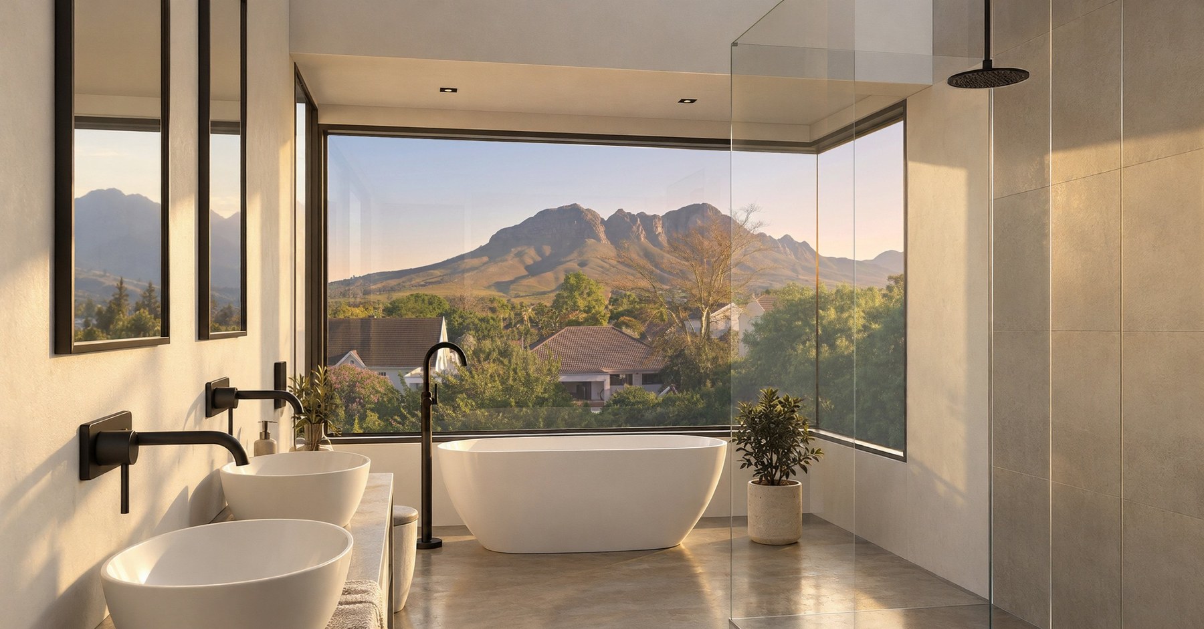
Contemporary Cape architecture, thoughtfully designed interiors and a seamless connection between home, garden and the surrounding mountain landscape. Select an image to explore in greater detail.
The development
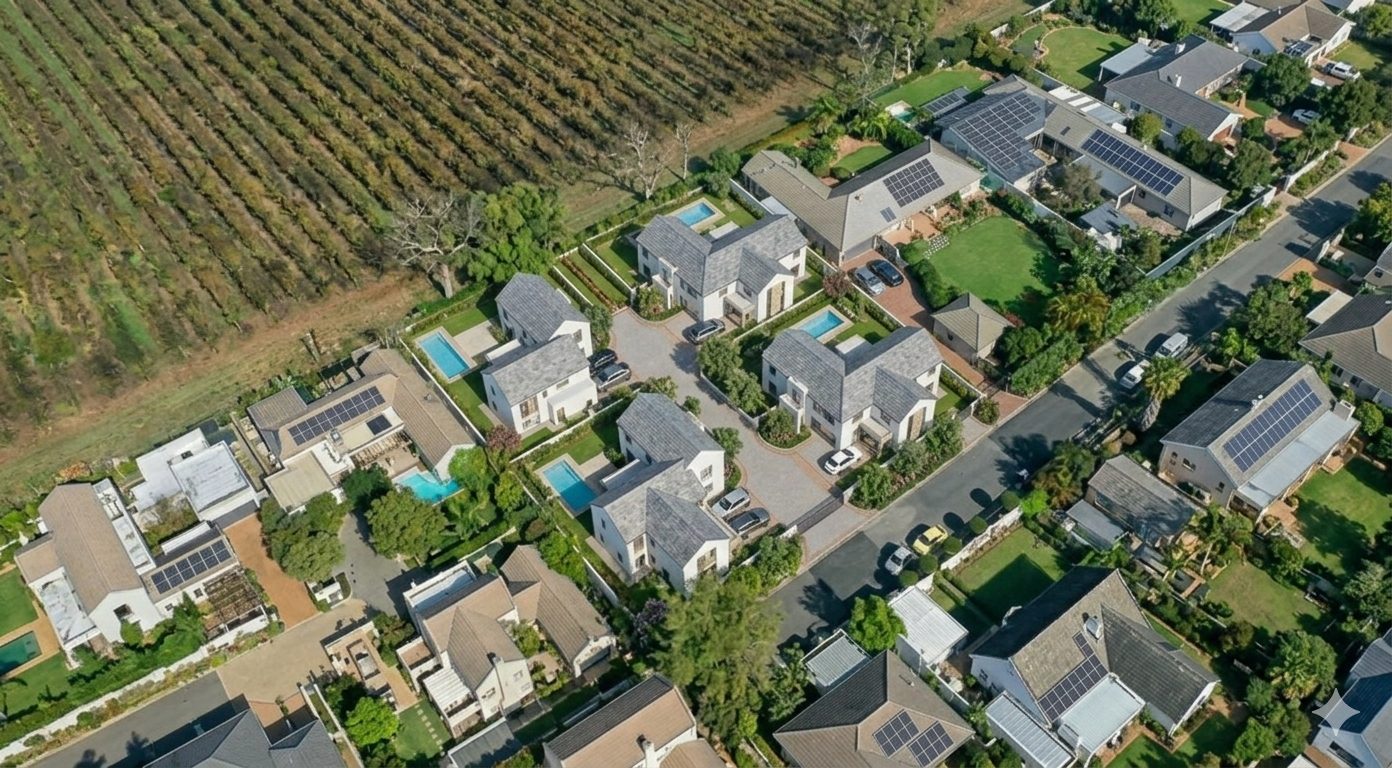
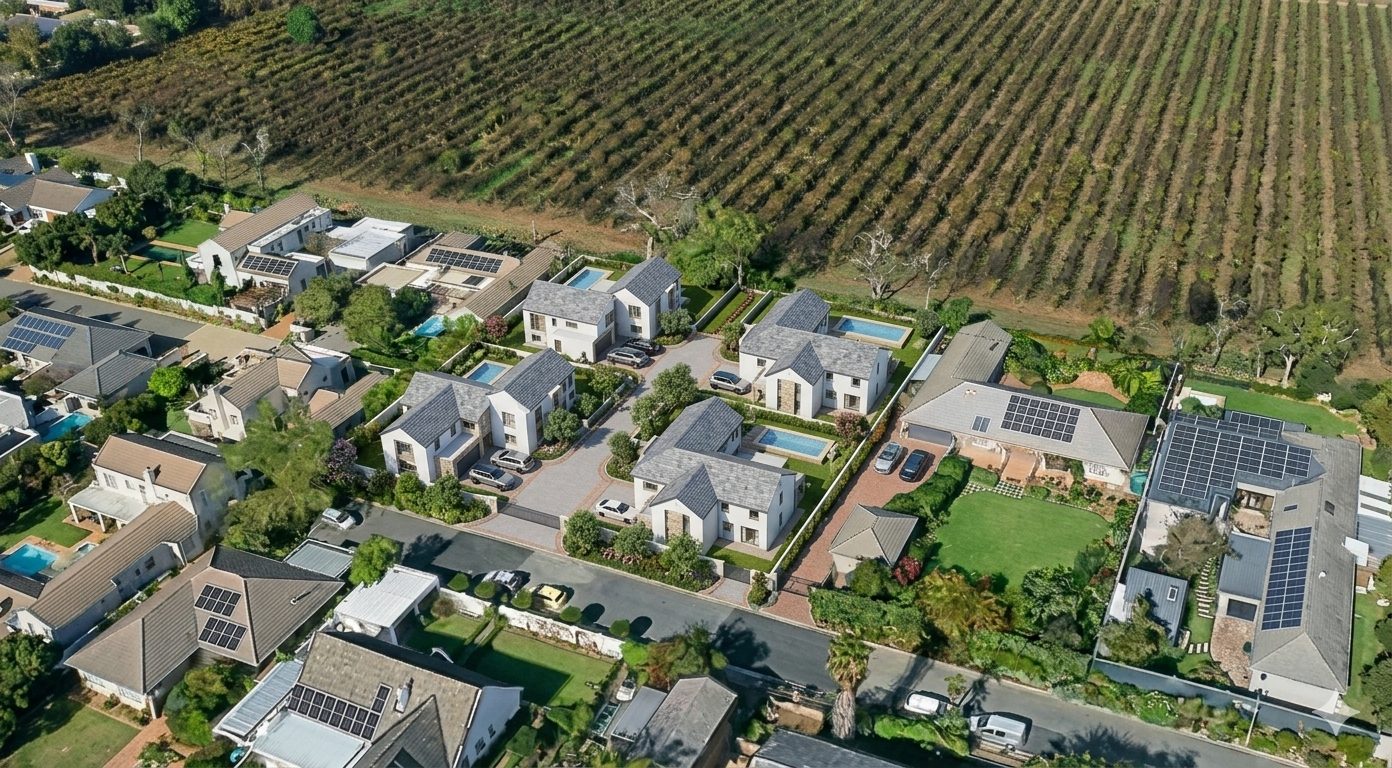
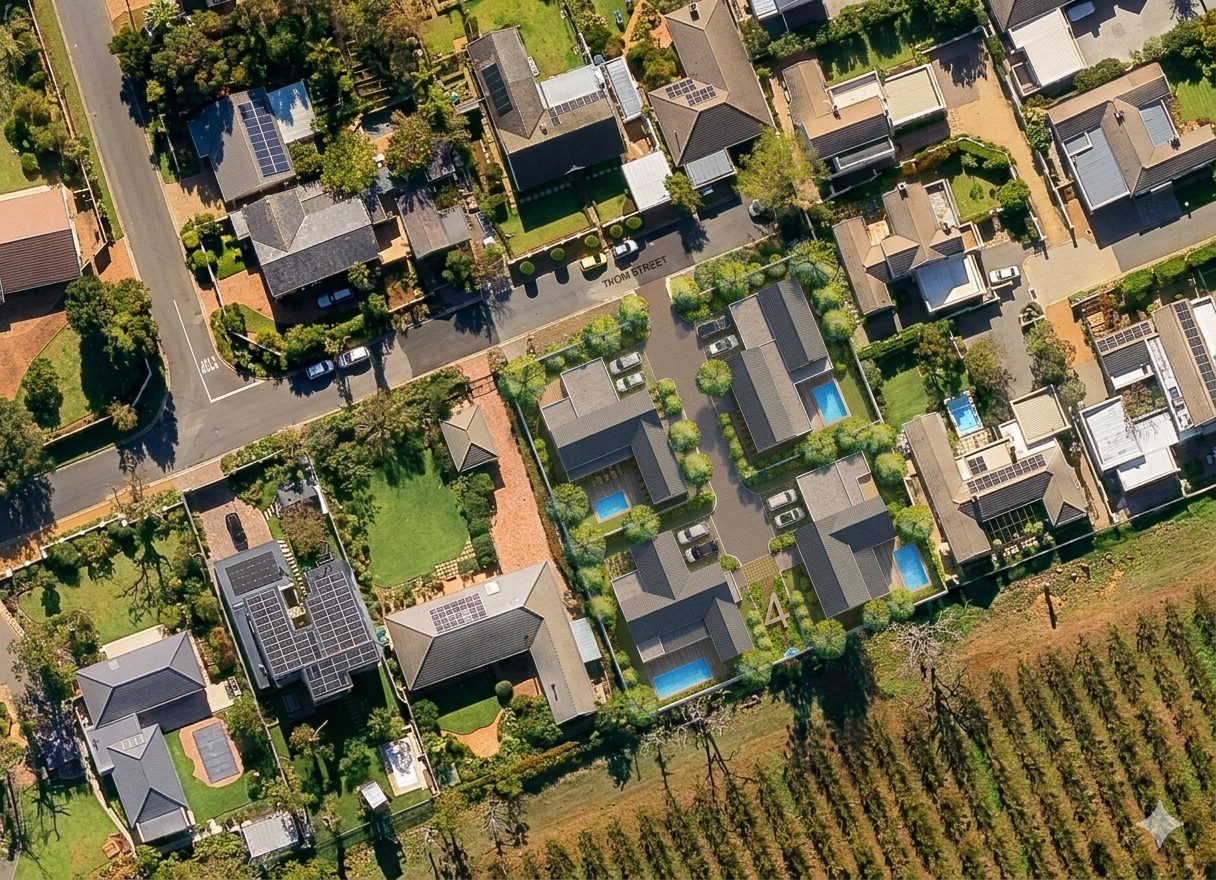
The site from above
Four homes set around a shared, landscaped courtyard off Thom Street, with the orchards on the doorstep. Select an image to enlarge.
Inside the home
A closer look at the plan
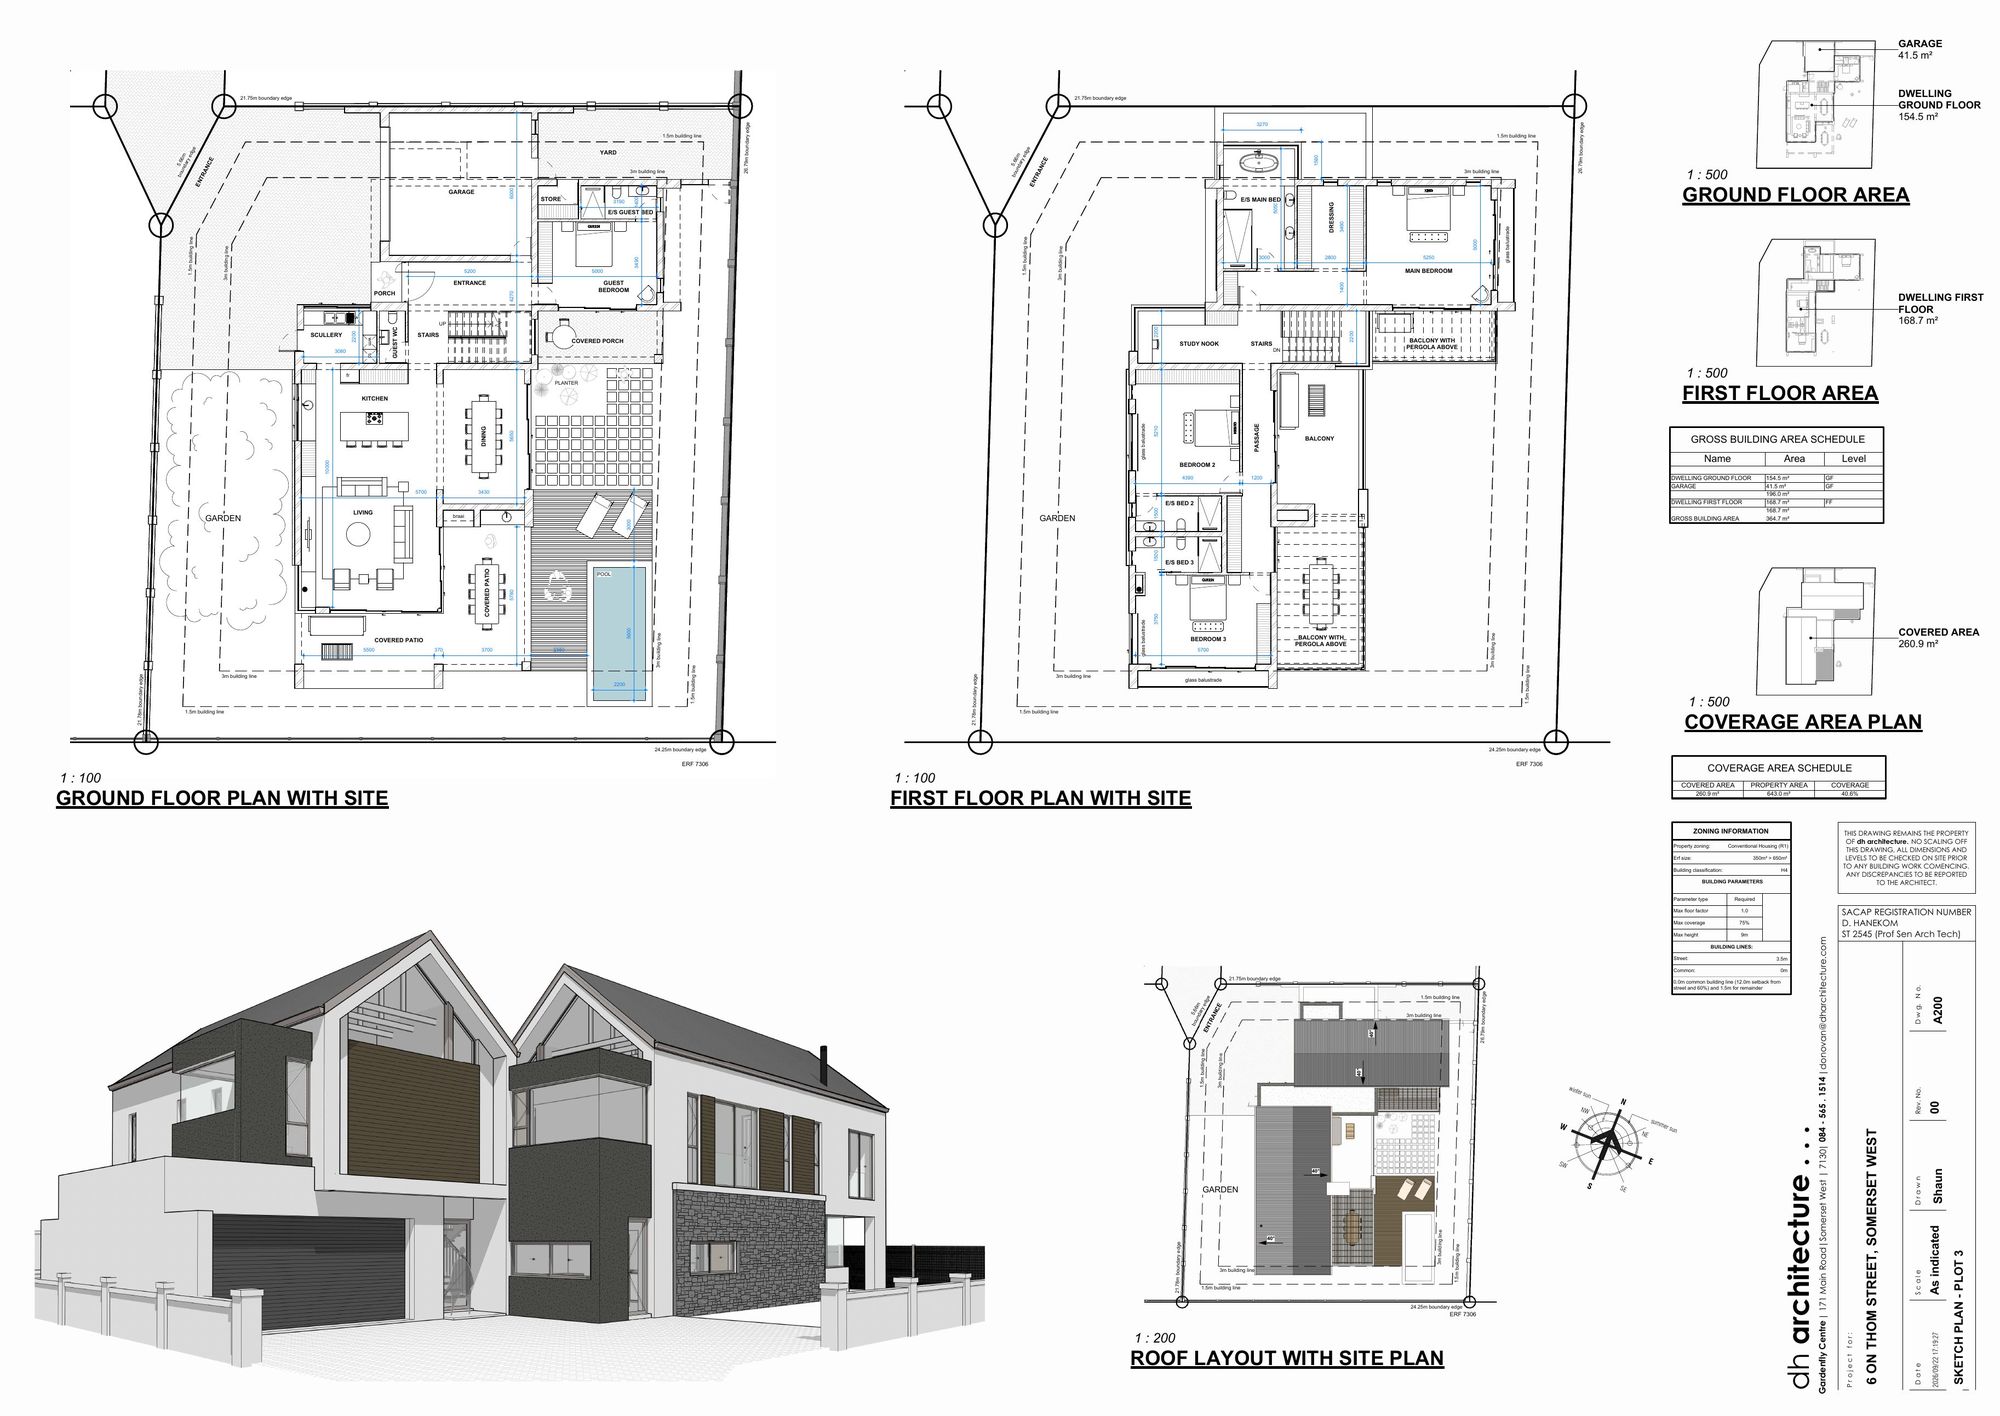
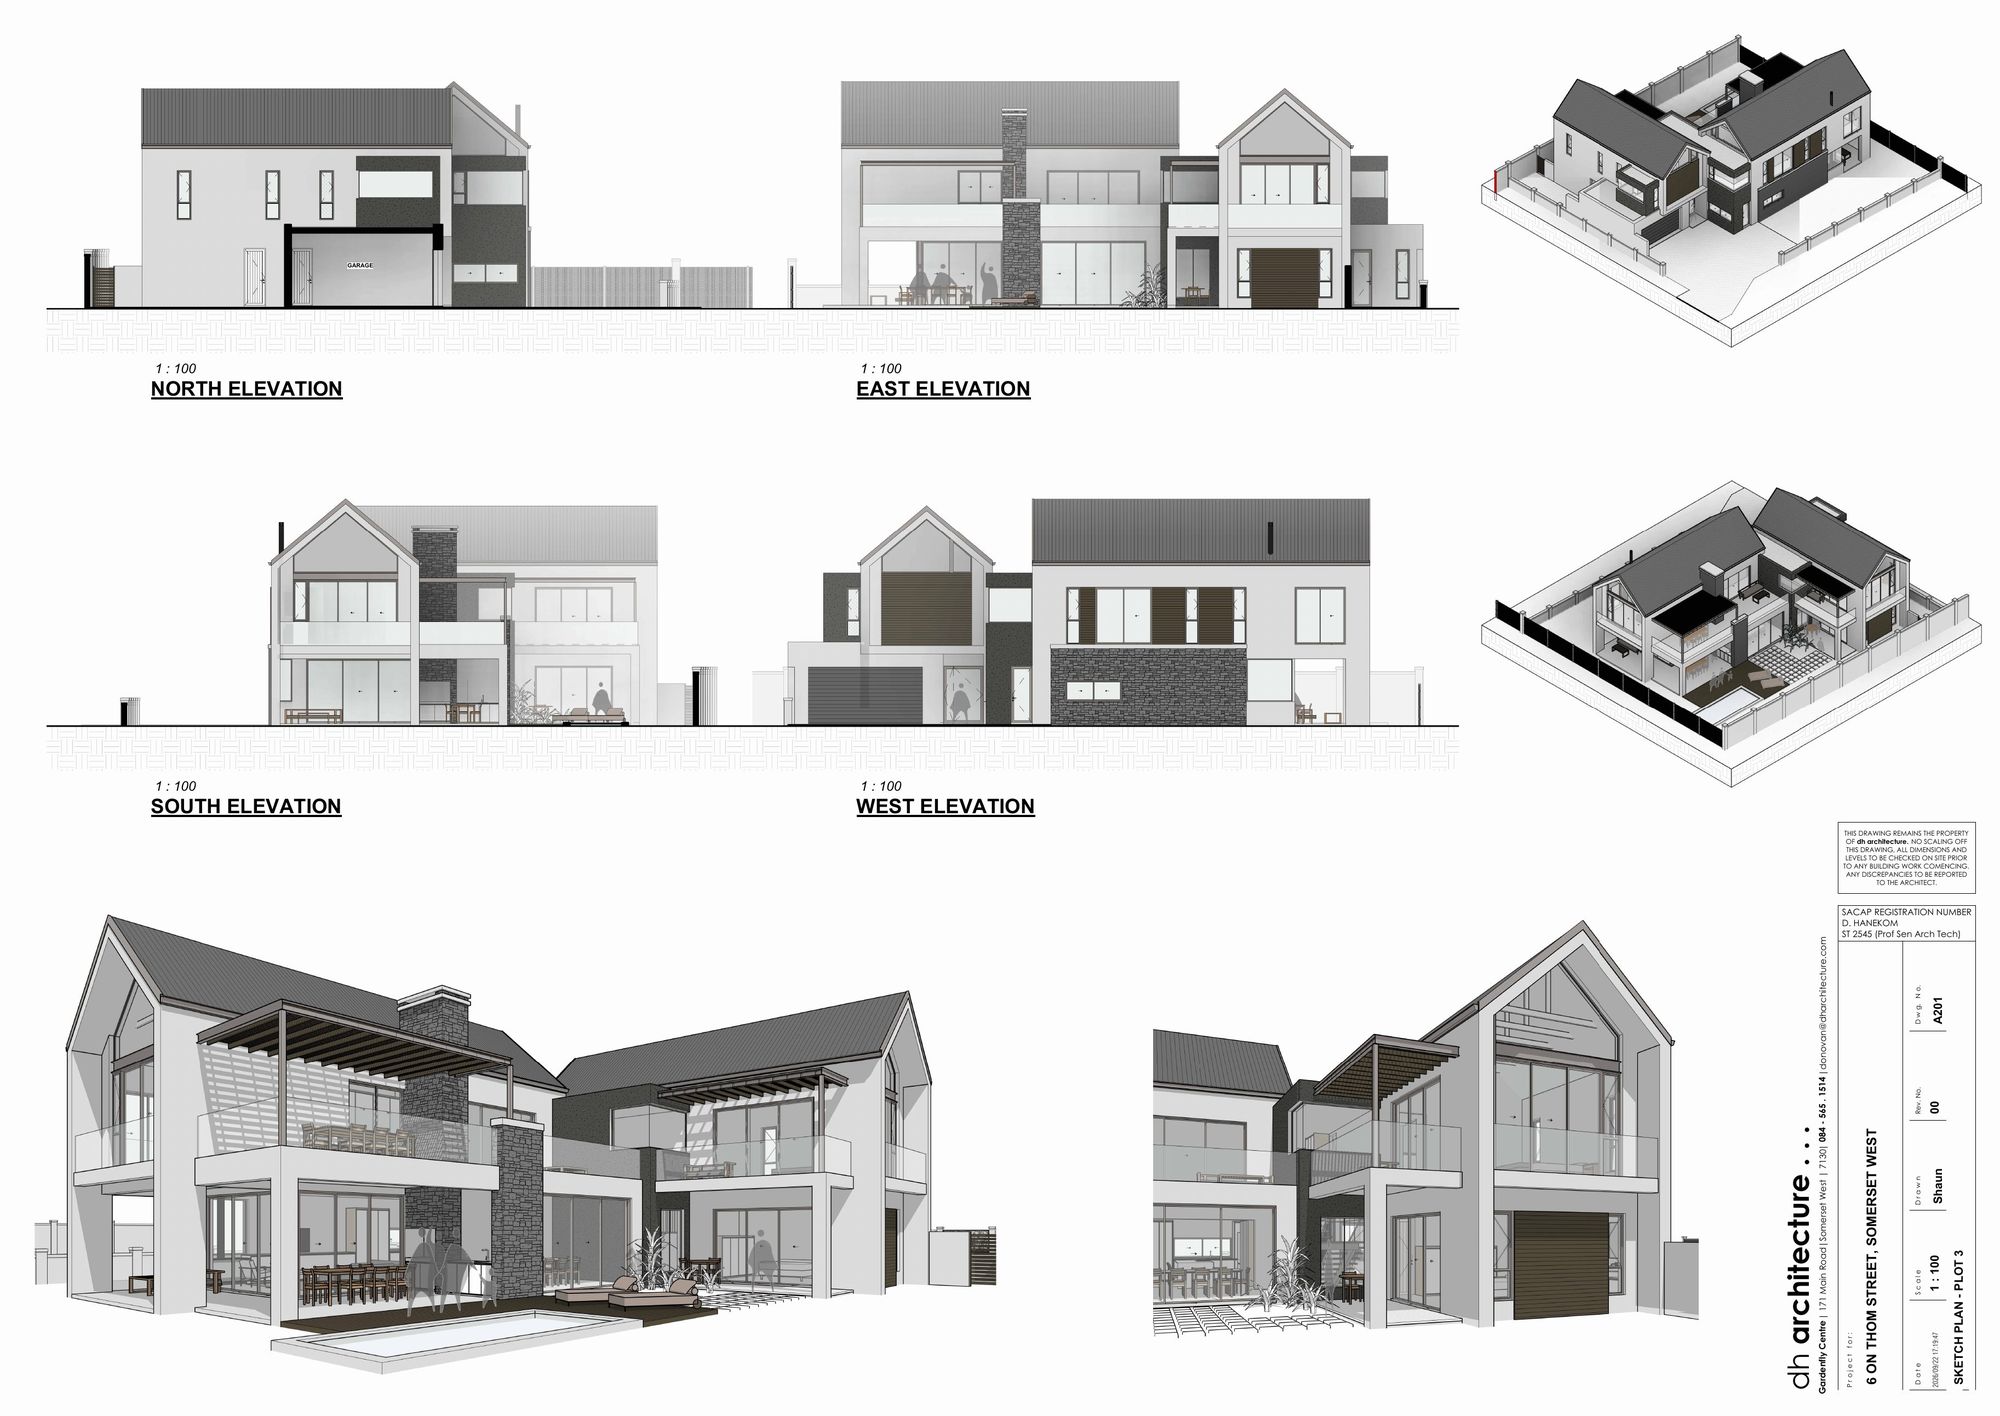
Every home is designed around open-plan living, a private main suite and an easy flow out to the pool and covered terrace. Below is the Erf 3 design as an example.
The 364.7 m² home
Two storeys, three bedrooms and a study nook, with the living areas opening onto the garden.
Ground floor
- Open-plan kitchen with a large island
- Living room with a built-in fireplace
- Dining opening to the covered patio
- Pool and garden
- Garage and guest parking
First floor
- Main bedroom under a vaulted ceiling
- Walk-in dressing room
- En-suite with a freestanding bath
- Balcony over the pool
- Two bedrooms and a study nook
The address
Life around the Helderberg
Morningside sits between the mountain and the orchards. Vergelegen is at the end of the road, Lourensford a few minutes further, and Erinvale’s fairways run along the foot of the Helderberg. The airport is a half-hour down the N2, and the Winelands start at your gate.
Wine & leisure
- Vergelegen Wine Estate5 min
- Lourensford Wine Estate6 min
- Erinvale Golf Club6 min
- Helderberg Nature Reserve8 min
- Strand beachfront12 min
Everyday
- Somerset Mall7 min
- Mediclinic Vergelegen7 min
- Parel Vallei High School8 min
- Somerset College10 min
- Waterstone Village10 min
Getting around
- N2 on-ramp5 min
- Stellenbosch20 min
- Cape Town International Airport30 min
- Cape Town city centre40 min
- Franschhoek45 min
Drive times are approximate, from 6 Thom Street in ordinary traffic.
Our partners
Professional team
The Four on Thom is delivered by the same professional team behind our other Helderberg developments.
The developer
4 On Thom (Pty) Ltd
A Lombono Group developmentArchitects
dh architecture
Design and sketch plansCivil engineers
BSI Consult
Roads, water, sewer and stormwaterElectrical engineers
Lyners
Supply and reticulationLand surveyors
RAP Land Surveyors
Subdivision and SG diagramsAttorneys
Fairbridges
Conveyancing and transferConstruction partner
Lombono Group
Build and project managementSales
Pam Golding Properties
JD Lombard, Somerset WestVisuals & design
DMP Media
Renders and marketing material
Enquiries
Presales are open
Homes from R14 995 000, with all four erven still available. Send your details and JD will come back to you with plans, full pricing and a site visit.